
Start from your bookings, not the furniture catalogue
Before you move a single chair, look at who books. Take four to six weeks of bookings, from the book or your software, and count how many parties of 1, 2, 3, 4, 5 and 6 or more you served, lunch and dinner separately.
The result often surprises: a room furnished with four-tops while couples dominate. A four-top seating two is two empty seats for the whole service.
| Party size | Share of bookings | What it suggests |
|---|---|---|
| 1 to 2 guests | 55% | A majority of two-tops |
| 3 to 4 guests | 35% | Two-tops that join in pairs |
| 5 to 8 guests | 8% | Two or three planned combinations |
| More than 8 | 2% | Handled as requests, with their own plan |
Two-tops that join up
The square two-top is the most flexible piece in a dining room: alone for a couple, pushed against its neighbour for four, three in a row for six.
For combinations to work in the middle of service:
- Same height, same width, same legs: two tables that do not line up leave a step in the middle of the cloth.
- Straight rows along a wall or a banquette: you join tables by sliding them, without moving three others.
- Combinations decided in advance: write down which ones are possible (“4 + 5”, “6 + 7 + 8”) so nobody improvises at 8 pm.
Keep one or two real four- or six-tops for families walking in: they save you from breaking up a row.
Aisles and accessibility: check the rules where you are
Aisle widths, accessible seating and maximum occupancy are set by building, fire and accessibility rules, and those differ from one country, state or city to the next. Your local building department, fire service or licensing authority has the final word; ask them before you move fixed furniture or add seats.
To give an idea of what such rules look like, here is the French example. In France, a restaurant is a building open to the public, and a new one follows the order of 20 April 2017 on accessibility (existing buildings follow an order of 8 December 2014). For a new restaurant, that order provides for:
- A main aisle at least 1.40 m wide, letting a wheelchair user go from the entrance to the accessible seats (Article 6). Other aisles must at least meet the widths set by fire safety rules.
- At least two accessible seating spaces up to 50 seats, plus one per additional 50 seats (Article 16). In a restaurant without specific fittings, these spaces may be cleared when the guest arrives.
Whatever your local rules, the practical habit is the same: never let a row of chairs block the path from the door to a couple of well-placed tables, and know which ones you clear if a guest in a wheelchair arrives. For the welcome itself, see how to welcome wheelchair users and say so from the booking.
How much space per cover?
No single ratio applies to every restaurant for comfort. Your maximum occupancy, on the other hand, comes from fire and safety rules: it is the first number to know, and it is not up for negotiation.
Below that ceiling, it depends on your style of service. As an illustration, a 60 m² room (about 650 sq ft) planned at 1.5 m² per cover seats 40; at 1.2 m², 50, but with chairs back to back. A tasting menu needs more room than a lunch counter.
The real test is physical: a server carrying a tray must pass between two occupied chairs without asking anyone to stand up.
Good tables, unloved tables and seating order
The window table goes first; the one by the restrooms, the door in winter or the kitchen pass is left for last. So give the team a seating order:
- Popular tables for bookings, especially occasions and regulars;
- Middle tables next, filling the room by sections to spread the servers’ work;
- Unloved tables last, or improved: a screen, a plant, a lamp, a banquette.
A table that really cannot be sold is sometimes better removed: it frees space for all the others. To choose which ones to keep for guests without a booking, see walk-in tables.
One plan per service for a large party
Your usual plan is not set in stone. On a Friday with a table of twelve, you join a whole row and the rest of the room works around it: prepare that day’s plan the evening before, not mid-service. The full method for large parties is in our guide to restaurant group bookings.
A long joined table blocks several small ones all evening: check your table turn settings for that service.
Try it on a full service
A floor plan is judged on a Saturday night, not on paper. Tell the team, and note during service where it gets stuck, which table waits, which combination took too long. The next day, a short debrief is enough to fix one or two things; run the test again the following week.
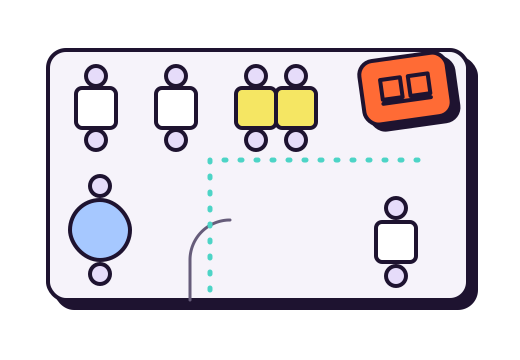
Once you have it, the plan must be the same everywhere: on the wall by the pass and in your booking tool. In gonnabook.it, the floor-plan editor follows the same logic: you draw your rooms and tables, declare which combinations are possible, and choose which tables and rooms can be booked online.
Frequently asked questions
Should a restaurant have two-tops or four-tops?
Look at your own bookings: in many dining rooms, couples are the majority. Identical square two-tops seat a couple on their own and four guests once joined in pairs, which makes the room far more flexible. Keep one or two real four- or six-tops for families and walk-ins, so you do not have to break up a row in the middle of service.
How wide should the aisles be in a restaurant?
It depends on local building, fire and accessibility rules, so check with your local authority. As an example, in France a new restaurant needs a main aisle at least 1.40 m wide from the entrance to the accessible seats, under Article 6 of the order of 20 April 2017, with other aisles at least as wide as fire safety rules require.
How many seats per square foot or square metre?
There is no universal comfort ratio. Your maximum occupancy is set by fire and safety rules, and your local authority can tell you what applies to your room. Below that ceiling, the right density depends on your service: a tasting menu needs more space per guest than a lunch counter. Test it with a server carrying a tray on a full night.
Sources
- Légifrance, Arrêté du 20 avril 2017 relatif à l’accessibilité aux personnes handicapées des établissements recevant du public lors de leur construction… (order of 20 April 2017 on accessibility of new buildings open to the public, Articles 6 and 16; in French).
- Entreprendre.service-public.fr, Accessibilité d’un établissement recevant du public (ERP) (accessibility of buildings open to the public, new and existing; in French).
- French Ministry for the Ecological Transition, L’accessibilité des établissements recevant du public (ERP) (in French).
- The worked example (party-size shares, 60 m² room, 1.2 and 1.5 m² per cover) is an illustration, not a standard or a statistic.